

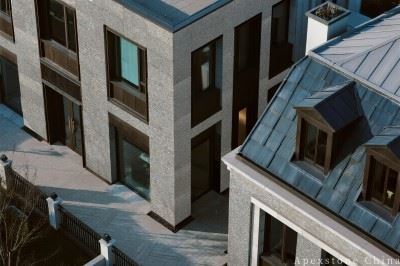
Dry Stack Grey Limestone Wall Claddings
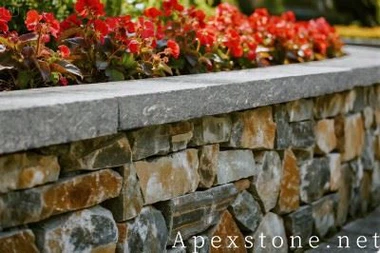
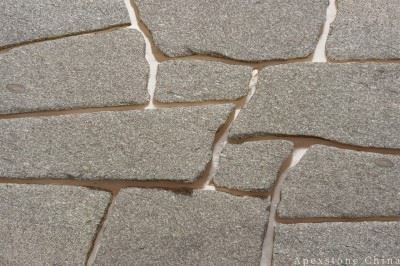
Moca Grey Limestone wall panels and veneer—budget-friendly dry stack natural stone cladding for exterior facades, ideal for building durable outdoor stone walls.
Send Inquiry
Add To Inquiry
Description

Product Overview
Premium grey limestone wall cladding panels engineered for modern exterior and interior applications.
Sourced from natural stone quarries, these claddings combine structural integrity with refined aesthetics, suitable for residential facades, commercial buildings, feature walls, and outdoor living environments.
Key Features
- •• Natural Grey Palette: Distinctive grey tones with subtle veining and textural variation, offering architectural depth and visual interest.
- •• Mortar-Free Installation: Precision-cut edges enable seamless dry stack assembly, creating clean, contemporary joint lines.
- •• Weather Resistance: High-density limestone composition withstands freeze-thaw cycles, UV exposure, and moisture intrusion.
- •• Low Porosity: Engineered surface treatment reduces water absorption, minimizing staining and efflorescence.
- •• Fire Resistant: Non-combustible natural stone classification, suitable for building code compliance.


Thickness Options
Thin Veneer Series
- 1 cm (3/8"): Ultra-lightweight profile for interior feature walls and retrofit applications.
- 1.5 cm (5/8"): Balanced weight-to-strength ratio for most cladding projects.
- 2 cm (3/4"): Enhanced impact resistance for high-traffic exterior areas.
Full Thickness Series
- 2.5 cm (1"): Standard structural thickness for traditional masonry installation.
- 3 cm (1.25"): Maximum durability for ground-level applications and heavy-duty commercial use.
Standard Dimensions
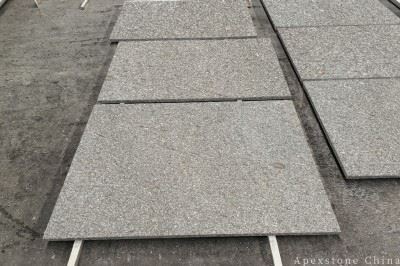
Rectangular Slabs
| Size (cm) | Size (inches) | Application |
|---|---|---|
| 60 x 30 | 24" x 12" | Small accent areas, residential facades |
| 60 x 60 | 24" x 24" | Modular wall systems, feature panels |
| 80 x 40 | 32" x 16" | Commercial cladding, retail spaces |
| 100 x 50 | 39" x 20" | Large-format residential projects |
Large-Format Panels
- 120 x 60 cm (48" x 24"): Reduced joint lines for contemporary architectural statements.
- 120 x 240 cm (48" x 96"): Full-height panels for minimalist facades and lobby walls.
Full Thickness Size Options
- Imperial: 1x1, 2x2, 2x3, 2x4, 2x5, 2x8, 3x3, 3x4, 3x5, 3x6, 3x12, 4x2, 4x5, 4x6, 4x8 (feet)
- Inch Series: 16x16, 16x24, 18x18, 18x36, 24x24, 24x36, 24x48, 48x48
- Metric Series: 30x30 cm, 30x60 cm, 36x36 cm, 400x400 mm, 450x450 mm, 600x300 mm, 600x600 mm, 600x900 mm, 900x600 mm, 900x900 mm, 1200x900 mm
Surface Finishing Options
Standard Finishes
- Polished: High-gloss reflective surface for luxury interiors and feature walls.
- Honed/Matte: Smooth satin texture with subtle sheen, ideal for modern minimalism.
- Brushed: Lightly textured surface with soft tactile appeal.
Textured Finishes
- Splitface: Natural fractured surface exposing raw stone crystal structure.
- Bush Hammered: Uniform dimpled texture providing slip resistance for outdoor flooring.
- Sandblasted: Coarse, non-reflective finish with enhanced grip.
- Flamed: Thermally treated surface with rugged, non-slip characteristics.
Specialty Finishes
- Fluted: Vertical ridges creating dramatic light and shadow patterns.
- Chiseled: Hand-tooled appearance for rustic, artisanal aesthetics.
- Tumbled: Aged, weathered look with softened edges and corners.

Edge Profile Options
Clean Edges
- Flat Polished: Standard square edge for minimal joint appearance.
- Mitered: 45-degree angled edges for seamless corner transitions.
Decorative Edges
- Beveled: Angled perimeter creating dimensional shadow lines.
- Bullnose: Fully rounded edge for soft, touch-friendly transitions.
- Ogee: Classic S-curve profile for traditional architectural styling.
- Laminate Bullnose: Multi-layer rounded edge for enhanced visual depth.
Installation Guidelines
Substrate Preparation
- Ensure structural surface is clean, dry, and free from contaminants.
- Apply appropriate moisture barrier for exterior applications.
- Verify surface flatness within 3 mm over 2-meter span.
Adhesive Requirements
- Use polymer-modified thin-set mortar rated for natural stone.
- Apply full bedding coverage-no spot bonding.
- Minimum 95% coverage for exterior installations.
Joint Specifications
- Maintain 3-5 mm expansion gaps every 10-12 feet.
- Install flexible sealant at corners and terminations.
- Allow 24-hour cure time before grouting or sealing.
Performance Specifications
- ✓ Compressive Strength: 180-220 MPa
- ✓ Water Absorption: < 0.5% by weight
- ✓ Density: 2,500-2,700 kg/m³
- ✓ Flexural Strength: 15-20 MPa
- ✓ Frost Resistance: > 300 freeze-thaw cycles
- ✓ Slip Resistance: R11-R13 classification (textured finishes)
Quality Assurance
Hot Tags: dry stack grey limestone wall claddings, China dry stack grey limestone wall claddings manufacturers, suppliers, factory, outdoor stone, Stacked Stone Black Marble Wall Claddings, wall claddings
Previous: No Information